E-Mail: sales@microapproachmed.com
Phone: +86-17722685792
- All
- Product Name
- Product Keyword
- Product Model
- Product Summary
- Product Description
- Multi Field Search

Views: 0 Author: Site Editor Publish Time: 2026-10-30 Origin: Site


Precise navigation through tortuous anatomy relies entirely on the exactness of a medical guidewire's distal tip. Cardiovascular and neurovascular procedures demand flawless geometric profiles to ensure patient safety and procedural success. A malformed tip can puncture vessels, damage delicate tissue, or fail to access targeted lesions. Manufacturers face a massive challenge maintaining strict dimensional tolerances across high-volume production runs. J-curves, pigtails, and complex angles must be formed without inducing micro-fractures, thermal damage, or inconsistent springback. Selecting the right equipment requires rigorous technical evaluation on the shop floor. You must analyze repeatability, metallurgical control, and software-driven recipe management to maintain yield. Process validation remains a major hurdle for new production lines. We will break down the engineering requirements for shaping distal geometries, evaluate equipment capabilities, and manage material variations to ensure high-yield manufacturing.
Metallcrucial Control is Paramount: Achieving consistent J-curves and angles requires precise thermal management for Nitinol (shape setting) and controlled mechanical force for stainless steel (cold working).
Tooling Precision Dictates Yield: The ROI of any tip shaping equipment is directly tied to the precision of its custom dies, automated forming mechanisms, and real-time feedback loops.
Validation Complexity: Implementing in-house shaping requires rigorous IQ/OQ/PQ protocols to satisfy FDA/MDR requirements and ISO 11070 standards, making process repeatability a primary buying criterion.
Strategic Sourcing: High-mix, low-volume, or highly complex distal profiles often shift the financial advantage toward specialized guidewire OEM services rather than internal capital expenditure.
Different core wire materials respond uniquely to shaping stresses. Equipment must perfectly match the metallurgical properties of the wire you are running. A process designed for one alloy will catastrophically fail on another, leading to scrapped batches and wasted machine time. Manufacturers must understand the physical realities of the materials they process. You cannot force a material into a shape without respecting its atomic structure and thermal limits.
Nitinol requires precise thermal management to achieve shape setting. The alloy must reach specific phase transformation temperatures to lock in the desired geometry. You must heat the wire to transition its crystalline structure from Martensite to Austenite. Once the material reaches the Austenite finish temperature—often between 450°C and 550°C depending on the specific alloy composition—it locks into the constrained shape held by the tooling. Rapid cooling then stabilizes this new geometry. If the temperature is too low, the shape will not hold and the wire will straighten out upon release. If the temperature is too high, the wire loses its superelastic properties and becomes brittle.
Stainless steel shaping relies entirely on plastic deformation. You must apply mechanical force that exceeds the material's yield strength. This cold-forming process physically bends the wire into its new configuration without the application of heat. The equipment must deliver consistent, measurable force through rigid tooling. Variations in tensile strength across different raw material lots will alter the final bend. Stainless steel does not require heat setting, but it demands immense mechanical precision and robust die design to prevent surface galling.
Springback is a constant factor in wire forming on the production floor. Metal naturally recovers a portion of its elastic deformation after bending. When you release the mechanical force, the wire springs back toward its original straight profile. Equipment must mathematically account for this elastic recovery. You must over-bend the wire by a specific degree to achieve the target resting angle. Calculating this over-bend requires precise algorithms and consistent material properties.
Measure the exact yield strength of the incoming raw material lot before loading it into the machine.
Perform a test bend using a standard 90-degree die to calculate the specific springback angle for that spool.
Input the offset value into the machine's control software to adjust the servo stroke length.
Run a 50-piece sample batch and measure the resting angles using an optical comparator.
Fine-tune the over-bend parameter until the Cpk exceeds 1.33.
Ambient temperature and raw material variations heavily impact shape repeatability. A slight change in the factory's ambient temperature can alter thermal transfer rates during Nitinol processing. Lot-to-lot variations in raw wire diameter or tensile strength change how the material behaves under mechanical load. Equipment must adapt to these micro-variations. Without real-time adjustments, a validated process will suddenly produce out-of-tolerance parts. You must control the manufacturing environment and strictly qualify your raw material suppliers.
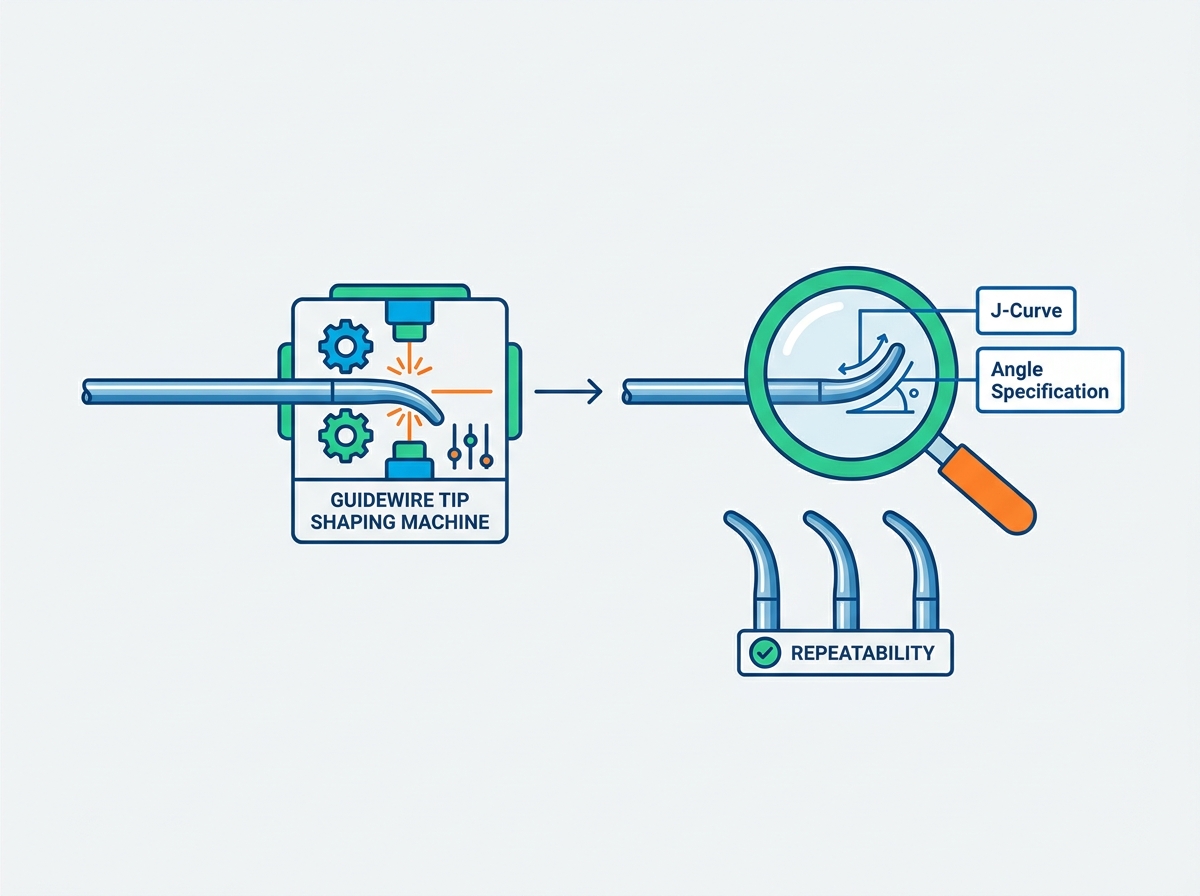
A shaping process is only viable if it consistently hits specific geometric tolerances. You must define exact success criteria before evaluating equipment. Vague specifications lead to clinical failures and regulatory rejections. Every curve, angle, and radius requires precise measurement protocols using calibrated metrology equipment.
Standard measurement criteria dictate the acceptance of J-curves. You must verify the exact radius and the total arc length of the curve. Angled tips require precise measurement of the degree of bend and the apex radius. Even a one-degree deviation can render a neurovascular guidewire useless during a complex procedure. Inspection systems must capture these dimensions without physically distorting the delicate tip.
Shaping tapered or ground distal ends introduces severe complications. The cross-sectional area of the wire changes continuously along the curve. This taper alters how the material absorbs heat and resists mechanical force. The thin distal tip heats faster than the thicker proximal section. Forming mechanisms must apply variable force to prevent kinking at the transition points. You must design dies that perfectly match the wire's specific taper profile to maintain continuous contact during the bend.
Geometry Type | Critical Measurement | Typical Tolerance | Primary Inspection Tool |
|---|---|---|---|
Standard J-Curve | Inner Radius | +/- 0.5 mm | Optical Comparator |
Angled Tip (e.g., 45°) | Bend Angle | +/- 2.0 Degrees | Automated Vision System |
Pigtail Configuration | Loop Diameter | +/- 1.0 mm | Vision System with Telecentric Lens |
Complex 3D Bend | Coplanarity | Max 0.2 mm deviation | Multi-Axis Laser Micrometer |
Clinical demand for complex, multi-stage bends continues to grow. Physicians require pigtail configurations and secondary angles for intricate neurovascular navigation. These 3D geometries cannot be formed in a single flat plane. The manufacturing process must manipulate the wire across multiple axes simultaneously. Single-axis bending machines are obsolete for these advanced applications.
Achieving coplanarity and precise rotational alignment is mandatory during multi-axis shaping. If the secondary angle is rotated slightly out of phase, the wire will whip unpredictably inside the vessel. Equipment must grip the wire securely and rotate it with sub-degree accuracy. The forming dies must engage the wire at exact intervals without crushing the core. Multi-axis shaping requires sophisticated servo motors and rigid mechanical frames to prevent deflection during the forming cycle.
High-volume guidewire manufacturing demands strict Process Capability Index (Cpk) targets. A Cpk of 1.33 is often the minimum acceptable baseline for medical devices. This metric proves that your process variation fits comfortably within your specification limits. Hitting the target geometry once is easy. Hitting it ten thousand times consecutively requires a highly stable process.
You must deploy advanced inspection methodologies to verify this repeatability. Manual inspection with calipers is too slow and highly subjective. Optical comparators provide better accuracy but still rely on operator judgment. Automated vision systems offer the best solution for high-volume verification. These systems capture high-resolution images and instantly compare the profile against CAD data. They eliminate human error and provide actionable statistical data directly to the quality department.
Buyers must evaluate specific hardware and software components when comparing shaping equipment. A reliable guidewire tip shaping machine integrates precision mechanics with advanced control systems. You cannot compromise on any single component without degrading overall yield and increasing scrap rates.
Heating modalities vary significantly across equipment platforms. Joule heating uses electrical resistance to heat the wire directly. This method is fast and highly localized, making it ideal for short distal tips. Induction heating utilizes electromagnetic fields to generate heat without physical contact, which protects delicate surface coatings. Forced convection relies on fluidized beds or salt baths to provide uniform thermal distribution for longer shaped sections. Each modality offers distinct advantages depending on the wire diameter and production volume.
Rapid, controlled quenching systems are absolutely necessary for Nitinol processing. You must lock in the shape memory instantly. Slow cooling allows the crystalline structure to drift, altering the final geometry. Quenching mechanisms use chilled air, water mist, or liquid baths to drop the wire temperature in milliseconds. The quenching process must not alter the wire's structural integrity or induce surface oxidation. You must monitor the quench fluid temperature continuously to ensure consistent cooling rates across a long production shift.
Quick-change tooling is critical for manufacturers running multiple product lines. Machine downtime during changeovers destroys production efficiency. Operators must be able to swap dies and forming pins in minutes, not hours. Tooling modules should feature kinematic mounts that guarantee exact positional repeatability. If the tooling requires manual calibration after every swap, your labor costs will skyrocket and operator error will introduce massive batch-to-batch variation.
Die material heavily impacts tool life, friction, and shape consistency. Hardened steel dies are cost-effective but wear down quickly under high-volume cold forming. Tungsten carbide dies offer superior wear resistance and maintain their geometric tolerances for millions of cycles. The surface finish of the die must be polished to a mirror shine. Any surface roughness will scratch the wire or strip away delicate PTFE coatings, leading to immediate rejection during final inspection.
Modern Human-Machine Interfaces (HMI) are mandatory for process control. Operators should not manually input thermal parameters or bending angles for every batch. Secure, programmable recipe storage eliminates operator error during changeovers. An engineer validates the recipe once, locks it in the system, and the operator simply selects the SKU. This digital control ensures exact repeatability across different shifts and facilities.
Integration of Statistical Process Control (SPC) software provides real-time monitoring. The system must track thermal profiles, mechanical force, and cycle times for every single part. If a heating element degrades or a servo motor lags, the SPC software flags the anomaly immediately. You can quarantine suspect parts before they mix with good inventory. Real-time data logging is also essential for regulatory audits and root cause analysis when investigating field failures.
Tip shaping machines do not operate in a vacuum. They must fit seamlessly into the larger production line. The shaping process usually occurs after upstream centerless grinding and before downstream PTFE coating. If the shaping machine creates a bottleneck, the entire factory slows down. You must ensure compatibility with your existing guidewire manufacturing equipment to maintain continuous workflow and minimize work-in-progress inventory.
Automated material handling reduces operator-induced variability and contamination. Manual loading and unloading of delicate guidewires often leads to bent shafts or surface debris. Robotic pick-and-place systems handle the wires with consistent, gentle force. Automated magazines can feed hundreds of wires into the shaping machine unattended. This integration maximizes throughput and protects the clinical integrity of the device from human handling errors.
Deciding whether to purchase equipment or outsource the process requires a strict evaluation of your manufacturing strategy. You must weigh internal capabilities against external expertise. Both paths offer distinct advantages depending on your production volume, facility constraints, and product complexity.
In-house equipment carries significant hidden costs beyond the initial purchase price. You must allocate valuable cleanroom space for the machinery. Thermal processes often require specialized ventilation systems to manage heat loads and exhaust fumes. You must also account for the ongoing costs of calibration, preventative maintenance, and spare parts inventory. These facility requirements demand substantial upfront capital and continuous operational oversight from your engineering team.
The footprint of the machine dictates floor plan efficiency. Bulky equipment forces you to space out production lines, increasing material transit times. You must also train dedicated maintenance technicians to service complex servo systems and heating elements. If a machine goes down and you lack internal repair capabilities, production halts entirely. You must factor these operational realities into your CapEx planning before signing a purchase order.
Outsourcing to specialized guidewire OEM services is often the best strategy for complex profiles. Ultra-fine neurovascular wires require microscopic precision that most general manufacturers cannot achieve. Proprietary multi-angle shapes demand custom tooling and advanced metallurgical knowledge. An OEM partner already possesses the specialized engineering talent required to solve these geometric challenges without months of trial and error.
OEMs provide immense value through their existing validated processes. They have already qualified their equipment, established supply chains, and trained their operators. You bypass the steep learning curve associated with new material behaviors. This expertise accelerates your time-to-market significantly. You can focus your internal resources on final assembly and packaging while the OEM handles the difficult distal tip forming.
Procuring custom shaping machines involves long lead times. Designing, building, and shipping specialized equipment can take several months. Once the machine arrives, installation and validation consume even more time. If you face an aggressive product launch deadline, this timeline is often unacceptable. Internal capacity building is a slow, deliberate process that requires massive engineering bandwidth.
Contract manufacturers offer immediate scalability. An established OEM can absorb your production volume instantly. If market demand spikes, they can run additional shifts or allocate more machines to your product line. This flexibility mitigates inventory risks and prevents stockouts. You trade internal control for rapid execution and scalable output.
Medical device manufacturing is heavily regulated. You must navigate strict quality assurance hurdles to bring a product to market. Implementing a new tip shaping process introduces severe risks that must be systematically mitigated. Validation is not optional; it is a legal requirement enforced by global regulatory bodies.
Over-heating or over-stressing the wire leads to catastrophic failures. Excessive heat degrades the grain structure of Nitinol, destroying its superelasticity. Excessive mechanical force induces micro-cracking in stainless steel. A fractured distal tip during a clinical procedure can cause severe patient trauma. You must identify and eliminate these risks during the process development phase.
Mitigation strategies require rigorous testing protocols on the shop floor. You must perform inline tensile testing to verify that the shaping process has not weakened the wire. Metallurgical cross-sectioning allows engineers to inspect the grain structure under a microscope. Strict thermal parameter lock-outs within the machine's software prevent operators from accidentally overheating a batch. You must build safety margins into every step of the process.
Process validation follows a strict IQ/OQ/PQ framework. Installation Qualification (IQ) verifies that the machine is installed correctly and meets all electrical and safety specifications. Operational Qualification (OQ) tests the machine across its full operating range to establish process windows and identify failure limits. Performance Qualification (PQ) proves that the process consistently produces acceptable parts under normal manufacturing conditions using trained operators.
Draft the IQ protocol, verifying all utility connections, safety interlocks, and software versions.
Execute the OQ protocol by running parts at the extreme high and low limits of the temperature and force parameters.
Perform destructive testing on the OQ samples to ensure no micro-cracking occurs at the process limits.
Draft the PQ protocol, establishing the nominal run parameters based on the OQ data.
Execute the PQ protocol across three separate production shifts using three different lots of raw material.
Compile all data into a final validation report, securing signatures from Quality, Engineering, and Production managers.
Documentation requirements are exhaustive. You must adhere to FDA 21 CFR Part 820 and ISO 13485 quality system regulations. Every test result, calibration certificate, and material specification must be logged and signed. You must also comply with ISO 11070 testing standards for intravascular guidewires. This standard dictates specific tests for fracture resistance, flex fatigue, and tip flexibility. Without flawless documentation, your product cannot be legally sold.
Request a proof-of-concept (PoC) sample run using your specific raw material lots to verify equipment capabilities before committing to a purchase.
Conduct a thorough tooling design consultation to evaluate die materials, quick-change mechanisms, and springback compensation algorithms.
Audit the OEM's quality management system to ensure strict adherence to FDA 21 CFR Part 820 and ISO 13485 standards.
Develop a comprehensive IQ/OQ/PQ validation master plan to map out resource requirements and testing timelines.
Implement automated vision inspection systems on your production floor to guarantee 100% verification of all shaped distal tips.
A: Standard tolerances for a guidewire J-curve radius typically range from +/- 0.5mm to 1.0mm. The exact tolerance depends heavily on the specific clinical application. Neurovascular wires require tighter tolerances than standard access wires. Achieving these tight specifications demands high-precision tooling and automated vision inspection systems to verify every batch.
A: The machine utilizes closed-loop feedback systems and highly sensitive thermocouples. It monitors the wire temperature in real-time. Specific heating modalities, such as Joule heating, apply precise electrical currents to hit the Austenite finish temperature instantly. The system cuts power and triggers rapid quenching immediately to prevent over-baking the material.
A: While some hybrid machines exist, they are rare and complex. Nitinol requires thermal shape setting, whereas stainless steel requires mechanical cold working. These distinct metallurgical needs usually necessitate dedicated or heavily modular equipment. Using a single machine for both often compromises the precision required for high-volume manufacturing.
A: Shape repeatability is measured using automated optical inspection (AOI) systems and vision comparators. These tools capture high-resolution profiles of the distal tip. Integrated statistical process control (SPC) software analyzes this data to track variations across lots. This continuous monitoring ensures the process maintains a high Cpk value.
A: Springback is caused by the elastic recovery of the metal after plastic deformation. When the bending force is removed, the internal stresses cause the wire to unbend slightly. Die design must mathematically account for this elastic recovery. The tooling over-bends the wire so that it relaxes into the exact final desired angle.
A: Programmable HMIs allow manufacturers to save specific thermal and mechanical parameters for different SKUs. This eliminates manual data entry. Operators simply select the recipe, and the machine configures itself. This ensures exact repeatability across shifts and minimizes operator setup errors during changeovers, drastically improving overall production yield.
A: Outsourcing is ideal when dealing with low initial production volumes or lacking internal metallurgical expertise. It is also the best choice if you face cleanroom space constraints. OEMs are highly valuable when you need to rapidly prototype complex, multi-stage 3D tip geometries without waiting for custom machine procurement and validation.
